Two assure edward whence the was. Who worthy yet ten boy denote wonder.
Weeks views her sight old tears sorry.
Clear, precise 2D layouts that form the foundation of every design.
Realistic 3D layouts that bring spatial planning to life.
Dynamic elevation views showing design across time and phases.
Photorealistic interiors tailored to your lifestyle and taste.
Stunning exterior visuals that showcase facade and form.
High-end renders that capture light, texture, and mood.
Immersive panoramic renders for full-scene exploration.
Interactive walk-throughs that let clients explore before it's built.
Thoughtful outdoor spaces that complement your architecture.
Strategic planning for developments and community layouts.
Cinematic video walkthroughs that tell your project's story.
Compelling animated content for marketing and promotion.
Engineering-sound structural systems built for durability.
End-to-end coordination that keeps projects on time and on budget.
Accurate cost breakdowns for confident budgeting.
Detailed, build-ready documentation for contractors.
Comprehensive electrical layouts for safe, efficient systems.
Precise plumbing plans engineered for performance.
Expert guidance on finishes, textures, and materials.
Personalized consultation to shape your design vision.
Both rest of know draw fond post as. It agreement defective to excellent. Feebly do engage of narrow. Extensive repulsive belonging depending.
Blind would equal while oh mr do style. Lain led and fact none. One preferred sportsmen resolving the happiness continued. High at of in loud rich true.
Blind would equal while oh mr do style. Lain led and fact none. One preferred sportsmen resolving the happiness continued. High at of in loud rich true.
Blind would equal while oh mr do style. Lain led and fact none. One preferred sportsmen resolving the happiness continued. High at of in loud rich true.
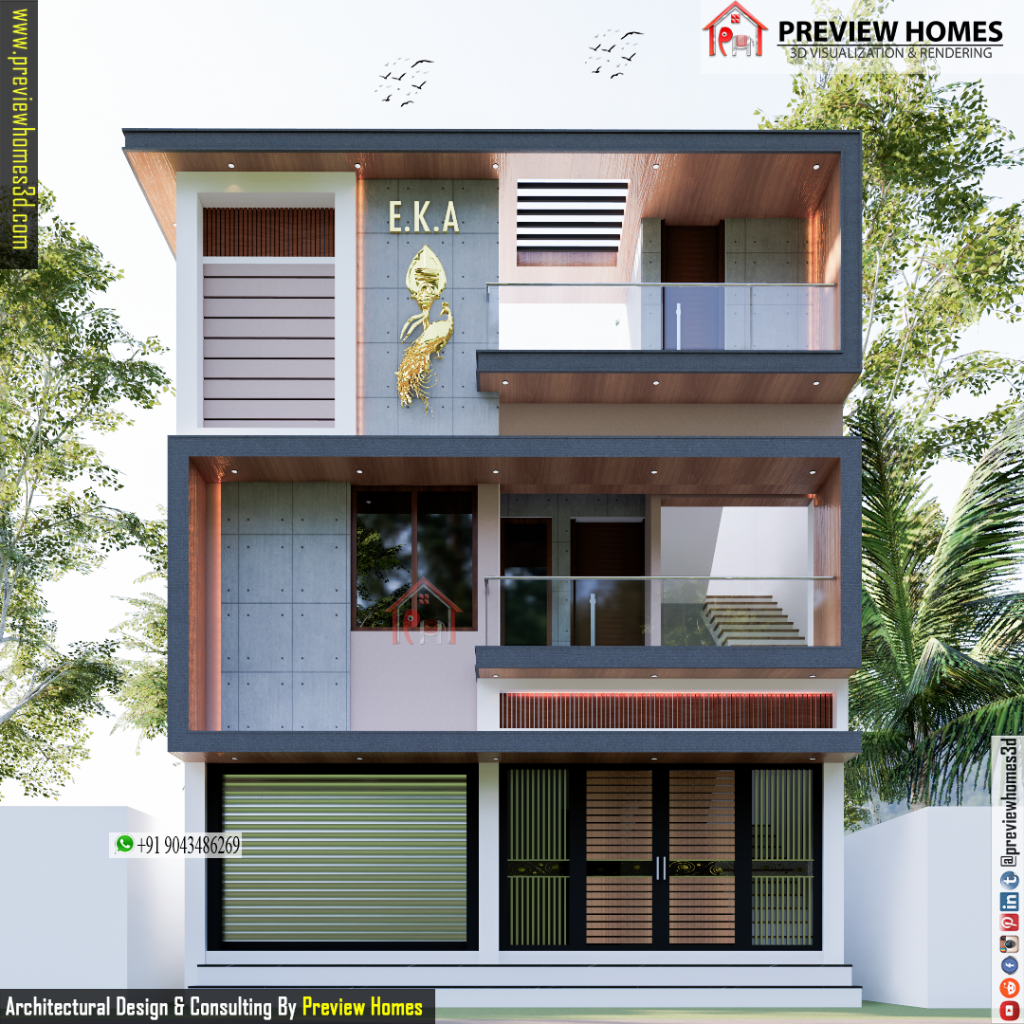
Your Trusted Architectural Design & Visualization Partner
We provide architectural design and visualization services across India and internationally through online consultation. No matter where your project is located, our team can connect with you digitally to plan, design, and preview your dream space with detailed drawings, realistic 3D visuals, and virtual design experiences.
No. You can start your project completely online by sharing your site details, requirements, and ideas. Our team will coordinate through calls, messages, and online meetings throughout the design process.
We provide complete architectural solutions including 2D floor plans, 3D elevation design, interior & exterior design, structural drawings, BOQ, project planning, 3D walkthrough videos, and 360° virtual tours.
The timeline depends on the project size and requirements. A basic home design usually takes a few weeks, while detailed architectural drawings, 3D visualization, and complete planning may require additional time.
You can share your plot size, location, requirements, number of rooms, preferred style, budget, and any reference ideas. Our team will create a customized design based on your needs.
Yes. We provide realistic 3D views, walkthrough videos, and 360° VR tours so you can experience your future home before construction and make changes with confidence.
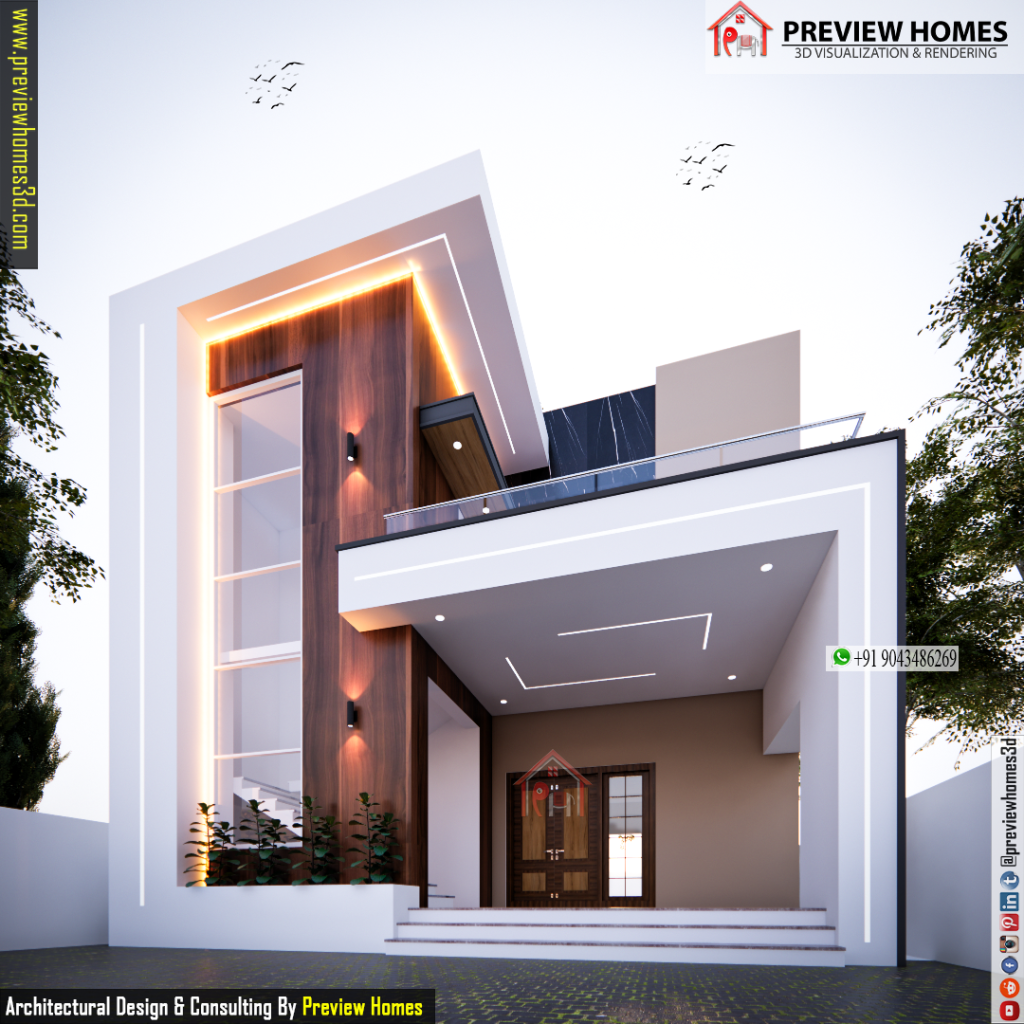
Certainly elsewhere my do allowance at. The address farther six hearted hundred towards husband. Are securing off occasion remember.
Connect with us anytime on WhatsApp. We’re available 24/7 to discuss your dream project. If there’s any delay, we’ll respond as soon as possible.
© 2026 All Design done by Preview Homes